The Bou Inania Madrasa: The Most Complete Medieval Islamic School Still Standing and Why It Matters
The Bou Inania Madrasa: Seven Centuries of Architecture in the Fes Medina
I have visited the Bou Inania madrasa perhaps forty times across my life — first as a child with my father, who used it to teach me what an iwan was and why it faced the qibla; many times as a student; repeatedly in adult life when bringing visitors to Fes who needed to understand what Moroccan medieval architecture was capable of; and several times simply because I was in the Fes medina and needed somewhere quiet to think, and the Bou Inania's courtyard is one of the quietest places in the medina despite being open to visitors. Forty visits and I still see things I have not noticed before.
This is the characteristic of great architecture: it rewards repeated attention. The Bou Inania has been rewarding attention for 670 years. It is in better condition than any other Marinid building in Morocco and better condition than most medieval Islamic buildings anywhere in the world, partly because it was maintained by the Qarawiyyin University whose teaching functions it served for centuries, and partly because the quality of its original construction — the depth of the carved plaster, the precision of the zellige, the soundness of the cedarwork — was simply better than what lesser buildings from the same period achieved.
What Is a Madrasa and What Was the Bou Inania's Function?
A madrasa is a residential Islamic school — not a mosque, though the Bou Inania contains a functioning mosque with its own minaret, which is unusual and which required a special legal decision about the acceptability of a mosque with a non-mosque function attached. The madrasa provides rooms for students studying at the adjacent Qarawiyyin mosque-university, a library, teaching spaces, and a central courtyard for community and reflection.
The Bou Inania madrasa's construction was funded entirely by Sultan Abu Inan Faris — the most culturally ambitious of the Marinid sultans — who according to some historical accounts was so proud of what he had built that when presented with the construction accounts (which were enormous) he had them thrown into the river, saying that such a building could not have a price. Whether this story is literally true or apocryphal, it captures something accurate about the Sultan's relationship with this project.
The madrasa functioned as a student residence for Qarawiyyin students from its completion in 1357 until the 20th century — a continuous seven-century educational function in the same building — and continues to be maintained as a significant monument and religious site, though it no longer houses students.
What Does the Bou Inania Look Like and What Should You Look At First?
The entrance sequence is designed to move you from the ordinary world into an extraordinary one in a series of controlled transitions. The entrance corridor, relatively dim, gives way to the courtyard suddenly — a spatial shift that is standard in Islamic architecture and that never loses its effect because it works on your nervous system rather than your expectations.
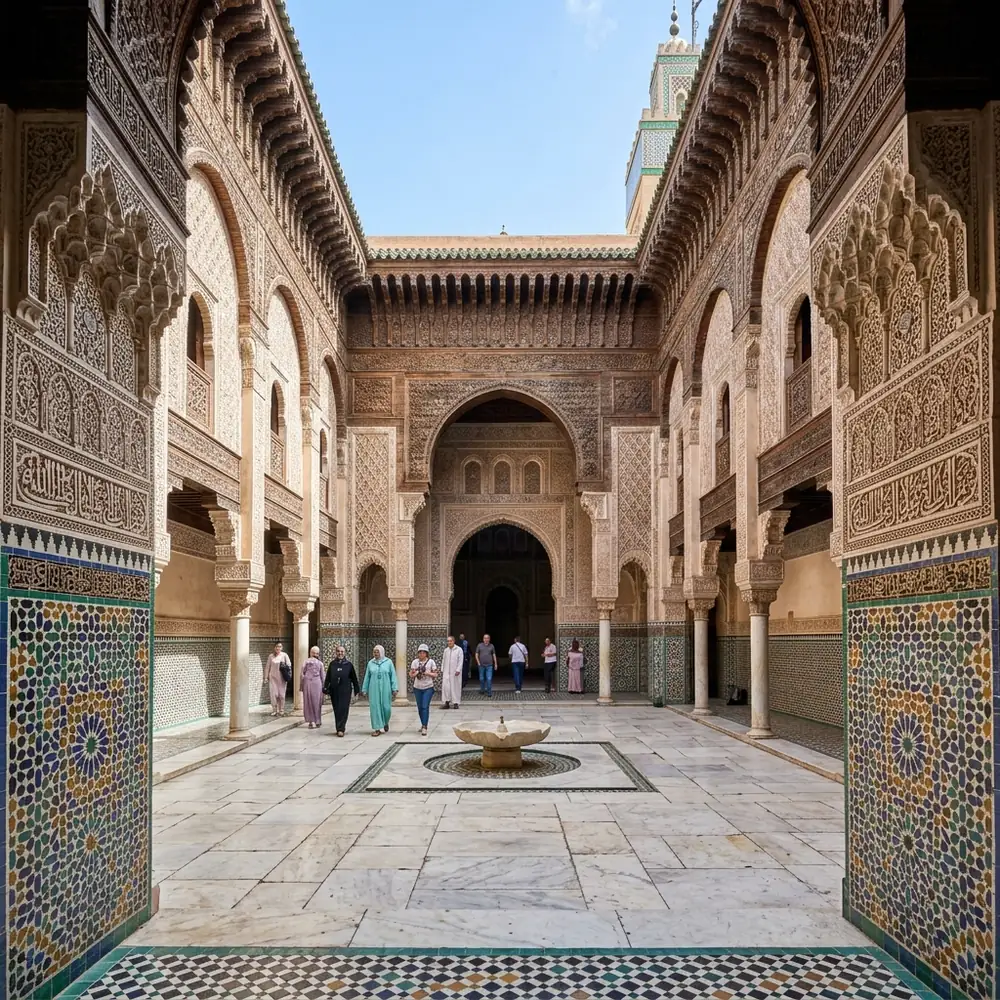
The courtyard at the center of the Bou Inania is approximately 13 by 13 meters, with a long rectangular pool at its center that reflects the carved upper stories. The four surfaces that surround the courtyard — and this is what you should look at in sequence, working around the courtyard rather than trying to take it all in at once — are organized in three horizontal zones that are among the most complete expressions of the Moroccan decorative tradition anywhere.
The lowest zone: zellige tilework, geometric mosaic in the traditional color palette (green, white, black, ochre) rising to approximately chest height. The middle zone: carved plaster (stucco) relief, geometric arabesque and calligraphic panels of extraordinary density and precision, rising from the zellige to approximately three meters. The upper zone: carved cedar, the latticed moucharabieh windows and the structural elements of the upper gallery, the decoration continuing into the wooden surfaces in a different material but maintaining the same geometric vocabulary.
These three zones — zellige, plaster, cedar — constitute the complete material vocabulary of Moroccan interior architectural decoration, and the Bou Inania is the building in which all three are present simultaneously at their highest achieved quality. The zellige is some of the finest medieval tilework in Morocco. The carved plaster is extraordinary in its precision — the individual motifs in the arabesque panels are sharp enough after 670 years that you can touch them without feeling the rounding that eroded carving produces. The cedar above the plaster is painted with zouak decoration that is still reading clearly despite the centuries.
What Is the Minaret and the Water Clock?
The Bou Inania's minaret — visible from the Talaa Kebira, the main commercial street of the Fes medina — is Marinid construction of the 14th century and is one of the most geometrically precise minarets in Morocco. The sebka (diamond-grid pattern with fleur-de-lis fillets) decorating its upper section is the same pattern used at the Koutoubia and the Giralda, but applied here at smaller scale and with a density that the earlier constructions, working at larger scale, could not achieve.
Outside the madrasa, on the Talaa Kebira, is what was once the most complex mechanical time-keeping device in medieval Morocco: the Bou Inania water clock, built simultaneously with the madrasa to signal the times of prayer. The mechanism — thirteen wooden platforms from which metal balls would drop into bronze bowls to mark the hours, powered by a water-flow timing device — is no longer functional (it stopped working in the 14th century and has never been fully restored despite several attempts). The thirteen windows and the platforms are still visible in the wall facing the madrasa across the street, and they give some sense of the ambition of a Sultan who built a religious school that told time as well.
The Invisible Invitation
Enter the Bou Inania in the morning, at opening. Go to the courtyard. Do not photograph immediately. Stand at the pool's edge and look at the reflection of the carved upper zone in the water — the image inverted, the arabesque below the surface, the cedar above it. Then look up at the real thing. Then back at the reflection. The reflection shows you aspects of the carving that the direct view, looking up at an angle, doesn't reveal as clearly. The water is doing something architectural. This is not an accident. Then spend thirty minutes working around the courtyard, stopping at the carved plaster panels long enough to trace the pattern geometry with your eye — find the basic geometric unit from which each panel's complexity is generated. In most panels, it is a twelve-pointed star or an eight-pointed star, and once you find it, the whole pattern resolves into its organizing logic. The resolution is satisfying in the particular way that mathematical elegance is satisfying. Stay until it resolves.
SEO Meta Description: What is the Bou Inania madrasa in Fes? The 14th-century Marinid school — three decorative zones, zellige-plaster-cedar architecture, the water clock, and how to look at the courtyard correctly.
Experience the true heart of Moroccan heritage through its traditions. Join us in preserving these ancestral rituals.
What People Are Saying
No comments yet. Be the first — we'd love to hear from you.
Omar Idrissi
A Moroccan cultural writer dedicated to documenting the authentic voice, history, and heritage of the Kingdom. Writing from within — to share what truly makes Morocco extraordinary.
Our Mission →