The Hassan II Mosque: Casablanca's Impossible Building and What It Actually Cost
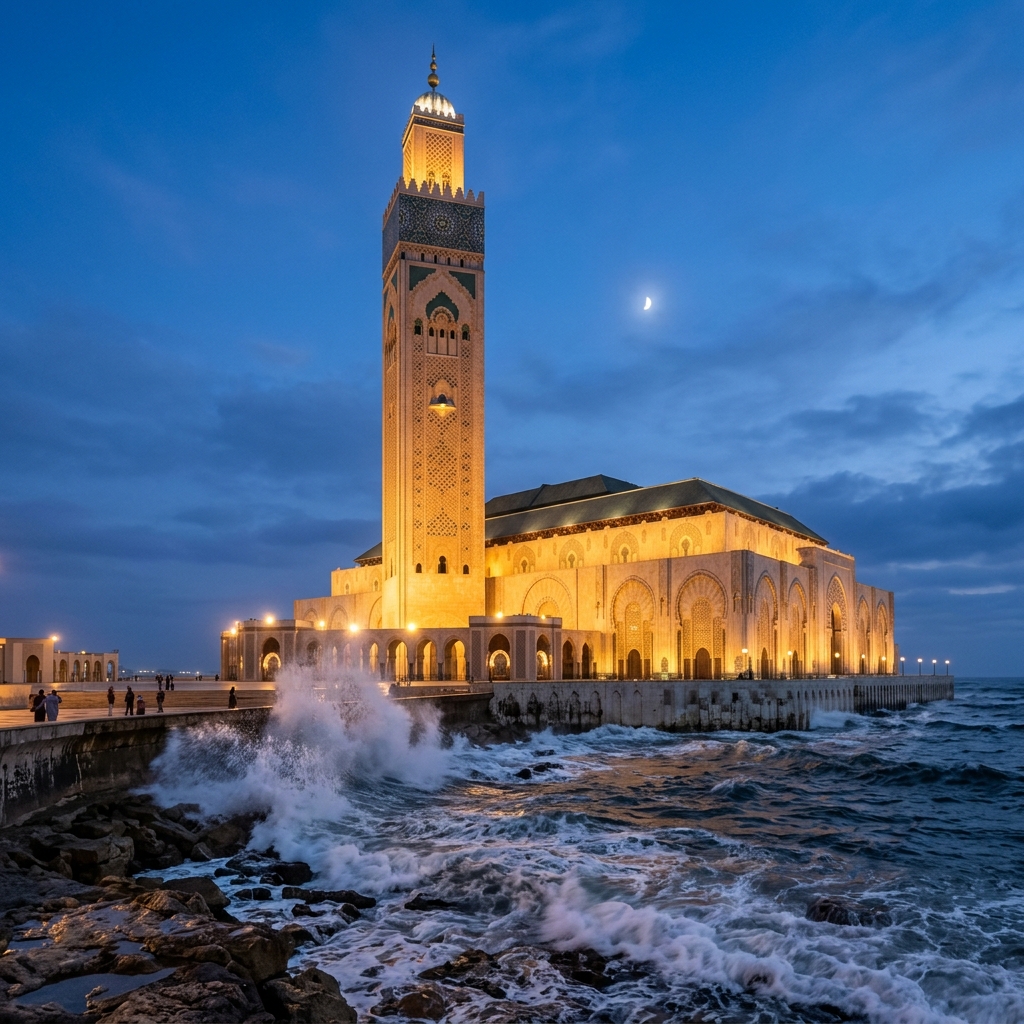
The Hassan II Mosque: What Was Built, What It Cost, and What the Debate Has Been About
The Hassan II Mosque in Casablanca is impossible to overstate dimensionally and useful to be specific about, because the numbers are genuinely extraordinary and because knowing them changes how you stand in front of the building.
The minaret: 210 meters, the world's tallest minaret when it was completed in 1993 and still among the tallest. At the top, a laser beam points toward Mecca and is visible from the sea at night. The building itself: can accommodate 25,000 worshippers inside and another 80,000 in the surrounding esplanade. The prayer hall: 20,000 square meters. The retractable roof: hydraulically operated, opens in eight minutes, allows the interior to become an open courtyard under the sky. The platform over the Atlantic: a section of the mosque extends beyond the Casablanca shoreline over the ocean on a platform, so that the floor of part of the mosque is literally glass above the sea. This was commissioned specifically to reflect the Quranic verse that "God's throne was built on water."
These are not embellishments. They are specifications.
Who Commissioned and Designed the Hassan II Mosque?
The mosque was commissioned by King Hassan II — the father of the current king Mohammed VI — who announced the project in 1980 as a monument to his own reign and to Moroccan Islam, intended to be completed in time for the king's sixtieth birthday in 1989. The construction began in 1986 and the building was inaugurated in 1993, four years after the intended completion date.
The architect was Michel Pinseau, a French architect based in Morocco who had worked extensively on Moroccan royal projects. Pinseau was not Muslim. This choice — a French non-Muslim architect for what is explicitly the most significant Islamic monument in Morocco — generated some discussion at the time and has continued to be noted in architectural histories of the building. The defensive response is that Pinseau worked within a Moroccan craft tradition and with Moroccan craftsmen, and that the building's decorative program — the zellige, the carved plaster, the carved cedar — was the work of Moroccan maâlems working in their own tradition. The critical response is that the overall conception and the formal architecture are more consistent with French monumental architecture of the mid-20th century than with the organic growth of the Moroccan architectural tradition.
Both observations are accurate.
How Was the Construction Financed and What Were the Objections?
The official funding mechanism was a national subscription — Moroccan citizens were asked to contribute to the mosque's construction, with suggested contribution amounts that varied by income level. The subscription was explicitly voluntary in its framing but became effectively mandatory in its implementation: civil servants were expected to contribute, employees were pressured by employers, and those who did not contribute faced social and in some cases professional consequences.
The total cost has been estimated at approximately 600 million US dollars, which was a significant sum for a Morocco that was in the middle of structural adjustment programs with the IMF in the 1980s and early 1990s and that had significant outstanding poverty and infrastructure challenges. The combination of compulsory-in-practice fundraising, the scale of the expenditure, and the availability of alternative uses for the funds generated criticism both at the time and subsequently. Moroccan intellectuals and opposition politicians who criticized the project faced pressure to retract; the space for public debate about the decision was limited.
This history is not a reason to refuse to admire the building, which is genuinely extraordinary as an achievement of construction and of craft. It is a reason to hold both the admiration and the historical context simultaneously, which is the only honest way to stand in front of a building of this kind.
What Are the Craft Achievements Inside the Hassan II Mosque?
The interior of the Hassan II Mosque is the most comprehensive contemporary expression of the Moroccan craft tradition — zellige, carved plaster, carved cedar — assembled at a scale that no previous project had attempted.
The zellige program alone: approximately 50,000 square meters of hand-cut geometric mosaic tile, produced by Moroccan craftsmen working in traditional methods but at a production scale that required the simultaneous employment of craftsmen from across Morocco and the creation of temporary workshop facilities specifically for the project. The patterns are traditional — the same geometric systems used at the Bou Inania in 1357 — but applied at a density and a scale that had not been attempted since the medieval period.
The carved plaster: 70,000 square meters of stucco relief, the largest concentration of traditional Moroccan plaster carving in any single building. The cedar ceiling of the prayer hall: covered in painted and carved cedar, requiring the extraction of a significant portion of the Atlas cedar forests.
This is the contradiction that the Hassan II Mosque embodies at every level: the most authentic possible expression of Moroccan traditional craft, achieved through a financing mechanism that was coercive and at an environmental cost (the cedar) that was significant. The zellige is real. The historical context is also real.
The Invisible Invitation
The mosque opens to non-Muslim visitors for guided tours at specific hours — confirm times before visiting, as they vary by season and day of week. The tour enters through a side entrance and covers the prayer hall, the hammam, and the ablution rooms. Enter the prayer hall and look up at the cedar ceiling. The scale of the space at ground level makes the ceiling appear to be at a distance that is slightly greater than it actually is — the room is large enough that the ceiling seems far away, and the carved cedar pattern at that distance resolves into an abstraction of geometric repetition rather than the individual details visible in smaller spaces. This is deliberate: a space of 25,000 square meters requires decorative pattern that reads at distance, not at hand level. The maâlems who carved the cedar understood this. The pattern was designed to be seen from here, from below, at this scale. It is correct at this distance. Come close to a column base and look at the zellige at hand level. Then look up again. Two different scales, two different ways of reading the same building. Both are what the building is.
SEO Meta Description: What is the Hassan II Mosque in Casablanca? The 210-meter minaret, ocean platform, Michel Pinseau design, contested national subscription financing, and the craft achievements of zellige and carved cedar inside.
Experience the true heart of Moroccan heritage through its traditions. Join us in preserving these ancestral rituals.
What People Are Saying
No comments yet. Be the first — we'd love to hear from you.
Omar Idrissi
A Moroccan cultural writer dedicated to documenting the authentic voice, history, and heritage of the Kingdom. Writing from within — to share what truly makes Morocco extraordinary.
Our Mission →