The Riad: What a Traditional Moroccan House Actually Is and Why It's Built Backwards
The Moroccan Riad: Why Our Houses Face Inward and What That Means
Walk down almost any lane in the Fes or Marrakech medina and what you see on either side of you is, essentially, nothing. Blank clay walls, sometimes whitewashed, punctuated by heavy wooden doors with ornate brass knockers. No windows facing the street at ground level. No storefronts extending outward. No visual indication, from the exterior, of whether the building behind that wall is a modest family home or a palace that took forty craftsmen three years to complete.
Then the door opens.
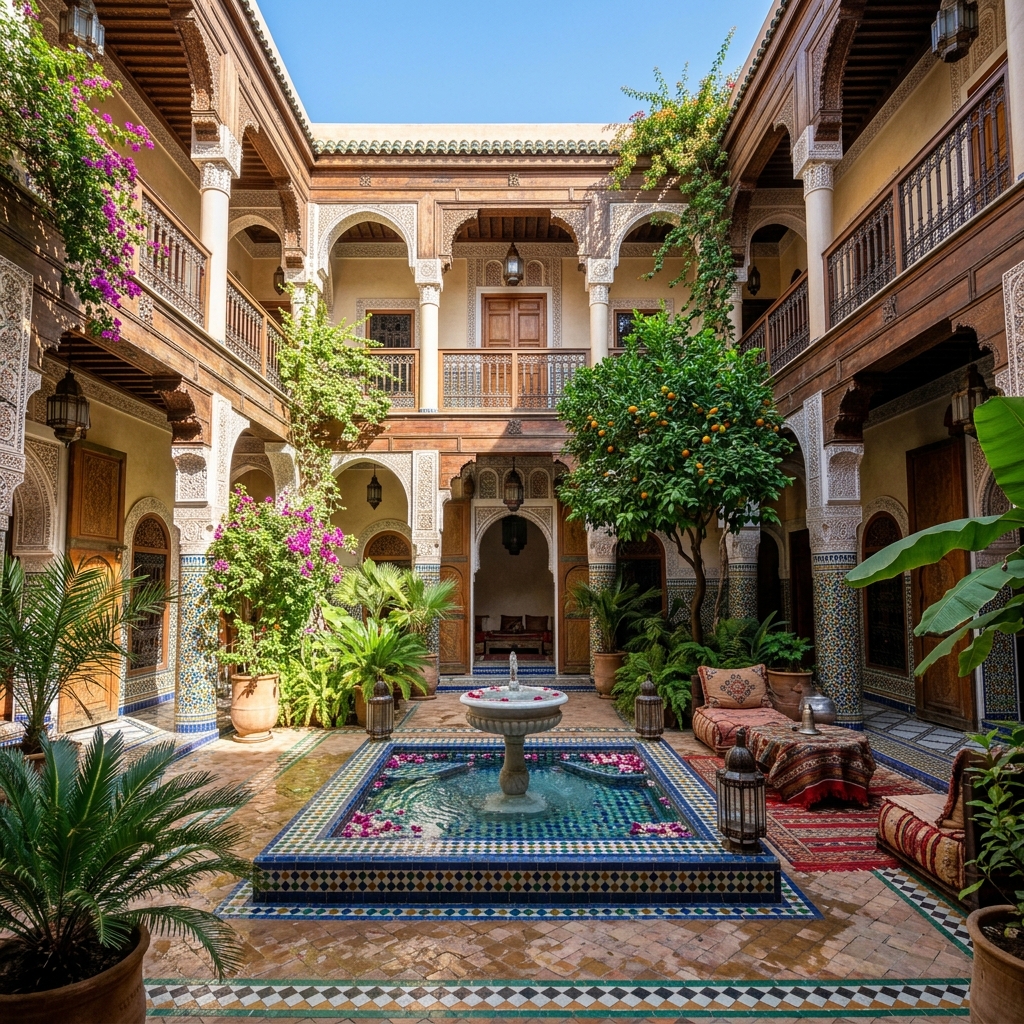
The transition from the narrow, busy, loud street into the interior courtyard of a traditional Moroccan riad is one of the most abrupt and complete spatial experiences I know. One step and everything changes. The sound drops. The light changes from harsh to filtered. You are standing in a garden — or at minimum, a courtyard with a central fountain, tiled floors, carved plaster walls, a lemon tree if you're lucky, and above you the open rectangle of sky framed by the four sides of the building rising around you. The world outside still exists, presumably, but it no longer concerns you here.
This is the riad. And it was designed this precise way on purpose.
What Does the Word "Riad" Actually Mean?
The word comes from the Arabic ryad — garden. Specifically, a courtyard garden. The defining feature of a traditional Moroccan riad is not its size, not its ornamentation, not its number of rooms, but the presence of a central interior garden or courtyard around which the house is organized. The courtyard is the house's lung. Everything faces it.
This is architecturally the inverse of European domestic architecture, which tends to maximize street-facing facades and treat the interior as private residual space. In a Moroccan riad, the street-facing facade is a fortification — intentionally blank, intentionally closed — and the interior is where life happens. The public and private are very clearly separated. What happens in the courtyard stays in the courtyard.
The confusion today — and it is a widespread one — is that the word "riad" is used in Moroccan tourism to mean any traditional-style boutique guesthouse, regardless of whether it has a genuine central courtyard garden. Some of these establishments are genuinely riads in the architectural sense. Some are dars (traditional houses without a garden, organized around a tiled internal courtyard), and some are neither and have simply adopted the marketing term. This matters if what you are paying for is the real experience. Ask specifically about the central courtyard before you book.
Why Did Moroccan Architecture Turn Its Back on the Street?
Several reasons, and they compound each other in interesting ways.
The most immediate is climate. The blank exterior walls of a riad have very little surface area exposed to direct sunlight relative to the mass of the building behind them. Thick rammed-earth or stone walls absorb heat slowly during the day and release it slowly at night, moderating the interior temperature in a way that the desert climate makes essential. The interior courtyard creates a micro-climate: the central fountain evaporates water into the air, cooling it slightly; the tall surrounding walls shade the courtyard through most of the day; the open sky above allows hot air to rise and escape. A traditional riad in Marrakech in August is genuinely comfortable without air conditioning. This is not accidental. It took generations of refinement.
The second reason is social. Moroccan domestic architecture has historically maintained a very strict separation between the spaces of public life and the spaces of family life — particularly the spaces where women live and move freely. A house that presents a blank wall to the street is a house that has made a deliberate statement about what belongs inside and what belongs outside. The courtyard — the garden, the fountain, the shade, the leisure — belongs to the family. The street is for commerce and movement. The wall between them is a physical expression of a social principle.
The third reason — and this one I find most interesting — is acoustic. The blank exterior walls of a medina house, combined with the narrow, twisting streets, create a surprisingly effective sound barrier. The noise of a busy Moroccan medina is considerable. Inside a traditional riad with the door closed, that noise is filtered to a distant, muffled hum. The fountain in the courtyard produces its own continuous, low sound that masks what little penetrates the walls. Medieval soundproofing, essentially. It works.
What Are the Different Levels of a Traditional Riad and What Happens in Each?
The ground floor is semi-public. The large reception room (qaa or bit el-dayf) off the courtyard is where guests are received — it is elaborately decorated, its walls tiled to shoulder height in Zellige and plastered above in carved geometric arabesques, its ceiling painted cedar, its floor covered in thick carpets and low cushions (jlsa). This is the room visitors see. It is the room the family shows the world.
The upper floors are increasingly private. The first floor rooms (beit) are the family's daily living and sleeping quarters, their windows looking inward onto the courtyard, never outward to the street. In the houses of wealthier families, each wife or branch of an extended family might have a separate cluster of rooms on the upper floors with their own access to the courtyard below.
The roof terrace (satha) is the house's sky — a flat rooftop space where laundry dries, where children play, where women can look out over the rooftops of the medina (which are visible only from above, never from the street) and where, on warm evenings, families might sleep in summer. In the medina of Fes, the rooftop view — an undulating sea of flat rooftops, satellite dishes, and minarets, with the green-tiled roofs of the major mosques marking the neighborhood centers — is one of the most extraordinary urban views in Morocco. You can only see it from up here.
The Invisible Invitation
The door is maybe two meters wide and the brass knocker at its center is worked into the shape of the Hand of Fatima. The wall around it is plain, slightly rough, unmarked. You knock. After a moment, a small interior panel slides open, someone looks at you, and then the full door swings inward. The courtyard is immediately visible: fountain running, orange tree in the corner, the sound of water completely replacing the sound of the street you were just standing in. The wall closes behind you. Come inside. This is ours.
SEO Meta Description: What is a Moroccan riad and why is it built facing inward? A local guide to the architecture, climate logic, and social meaning of the traditional Moroccan courtyard house.
Experience the true heart of Moroccan heritage through its traditions. Join us in preserving these ancestral rituals.
What People Are Saying
No comments yet. Be the first — we'd love to hear from you.
Youssef Amazigh
A Moroccan cultural writer dedicated to documenting the authentic voice, history, and heritage of the Kingdom. Writing from within — to share what truly makes Morocco extraordinary.
Our Mission →